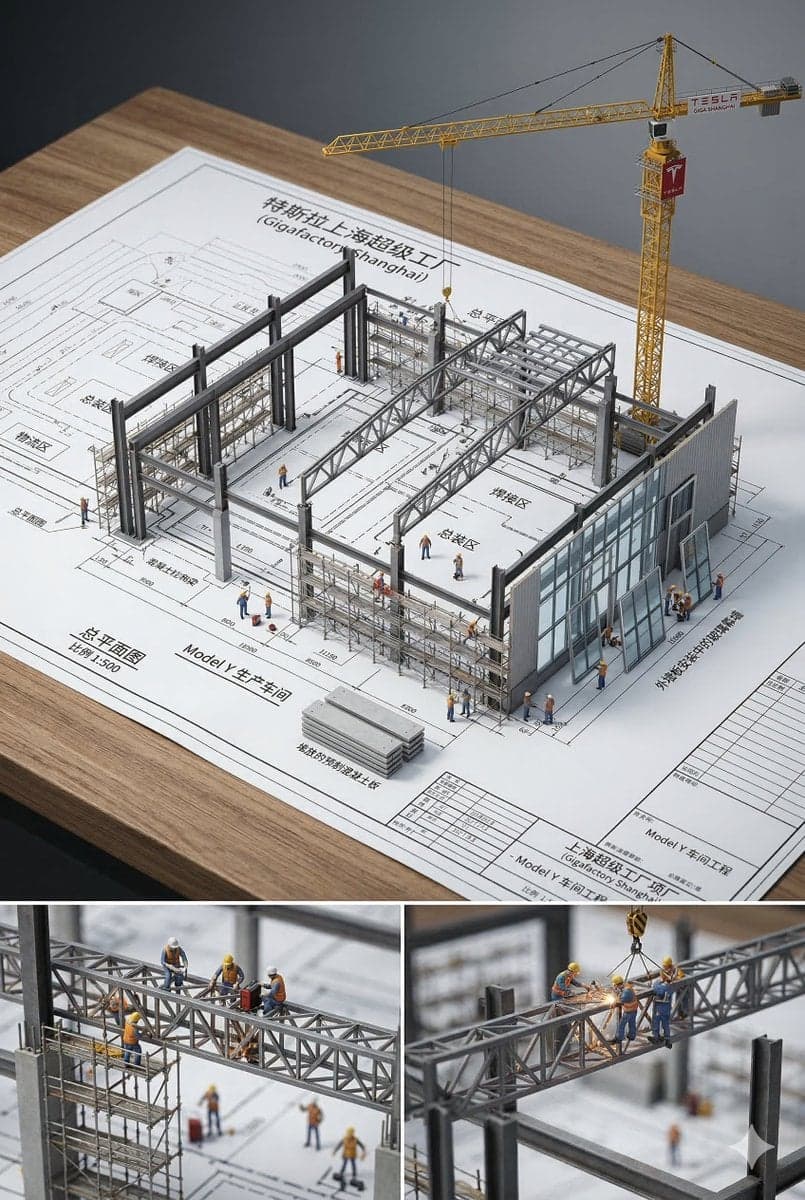
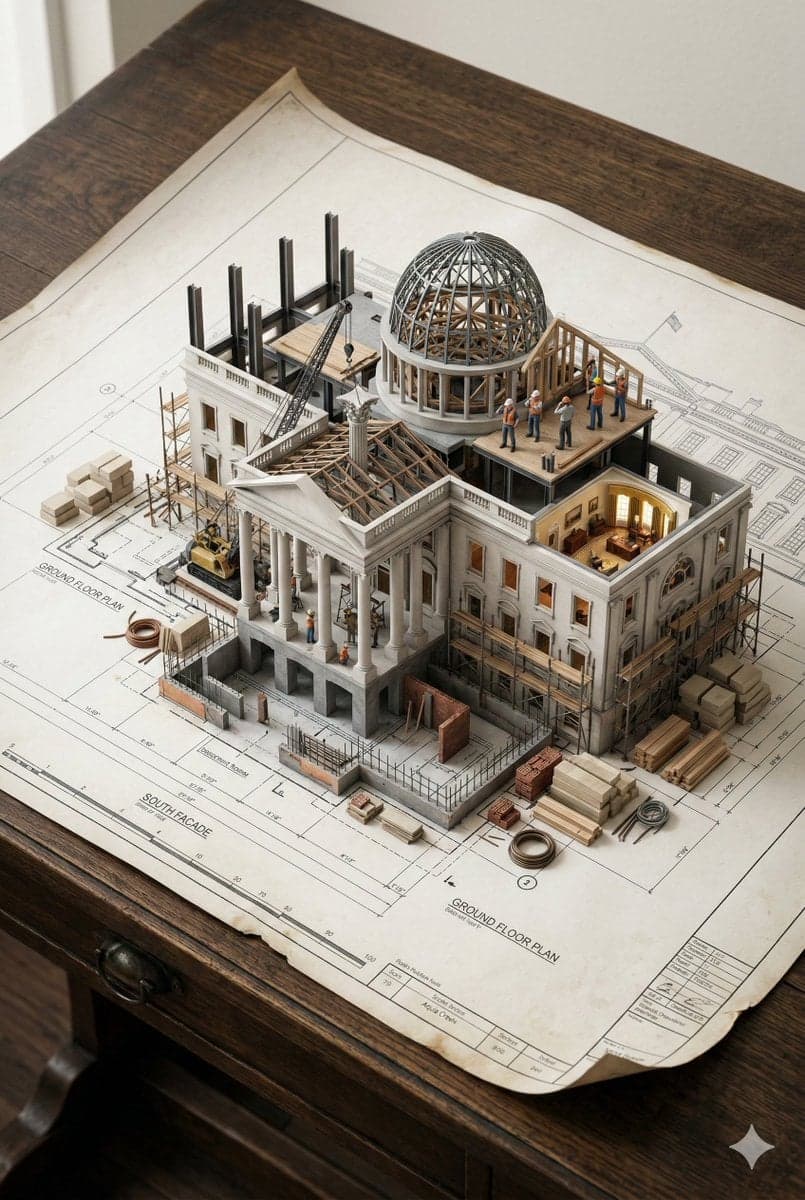
نقشه معماری با عناصر ساخت و ساز سهبعدی
An architectural blueprint of [BUILDING_NAME] · Photorealistic
پرامپت «نقشه معماری با عناصر ساخت و ساز سهبعدی» در Axeto.ai — پلتفرم فارسی تولید و کشف هنر هوش مصنوعی. این اثر با مدل Nano Banana 2 تولید شده است. میتوانید پرامپت را کپی کنید، خروجی مشابه بسازید یا در گالری Axeto الهام بگیرید.
سازنده: Axeto Admin
پرامپت
An architectural blueprint of [BUILDING_NAME] placed on a {SURFACE}, with a photorealistic miniature under-construction version of [BUILDING_NAME] emerging from it ΓÇö [STRUCTURAL_ELEMENT_1], [STRUCTURAL_ELEMENT_2], [STRUCTURAL_ELEMENT_3], [CONSTRUCTION_DETAIL], {WORKER_SCENE}, {MATERIAL_ELEMENT}, and {EXTRA_DETAIL}. All elements grow from the blueprint like a 3D architectural diorama, steel beams rising from the drawn lines, scaffolding threading through the paper. Studio soft lighting, cinematic depth